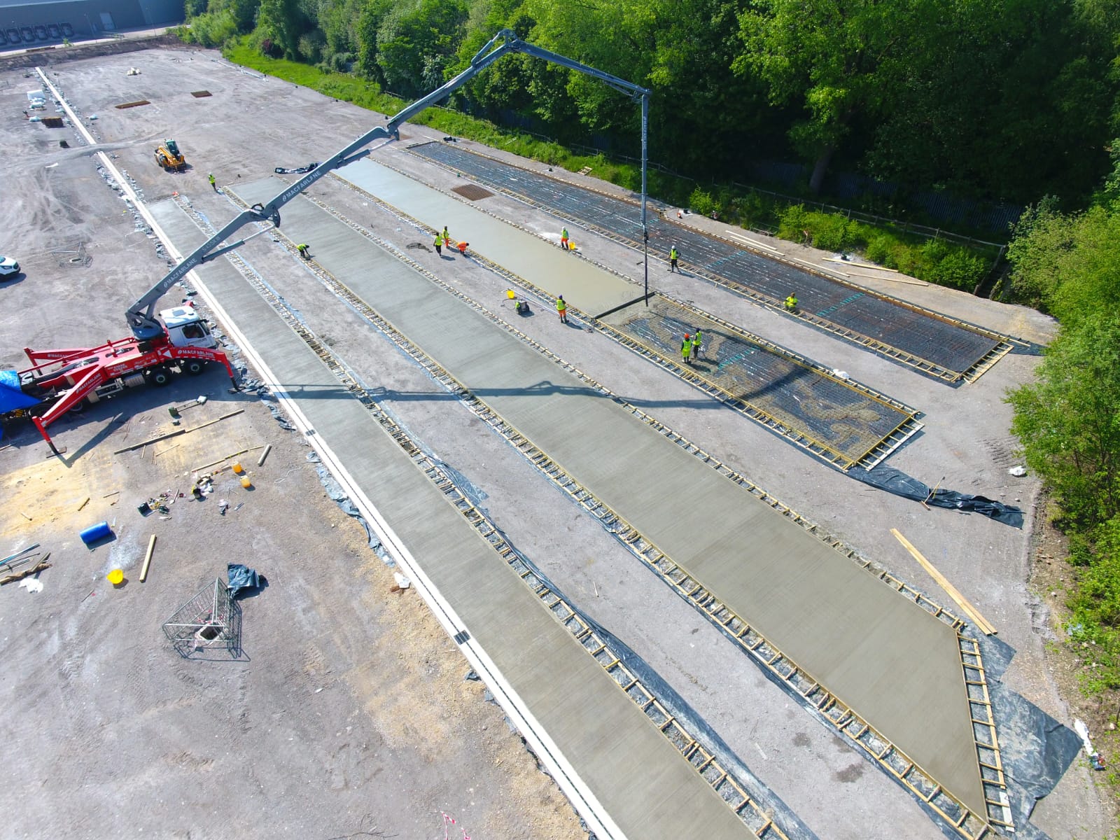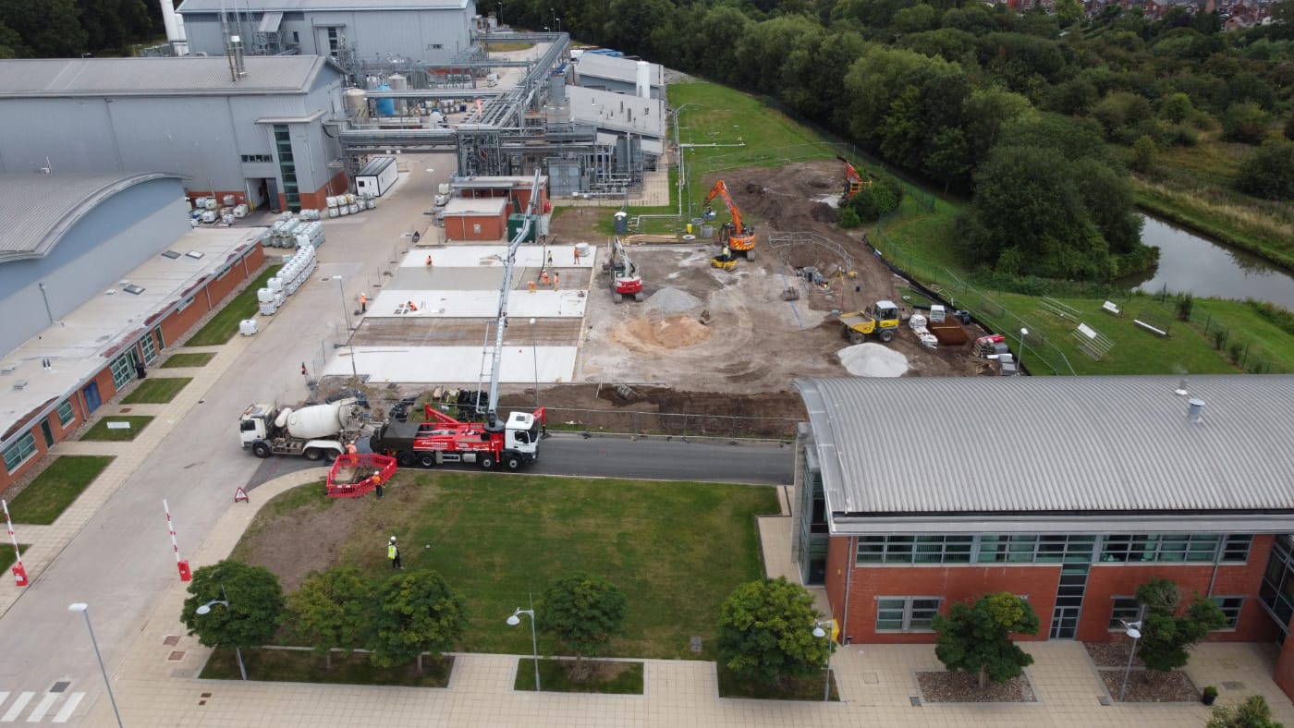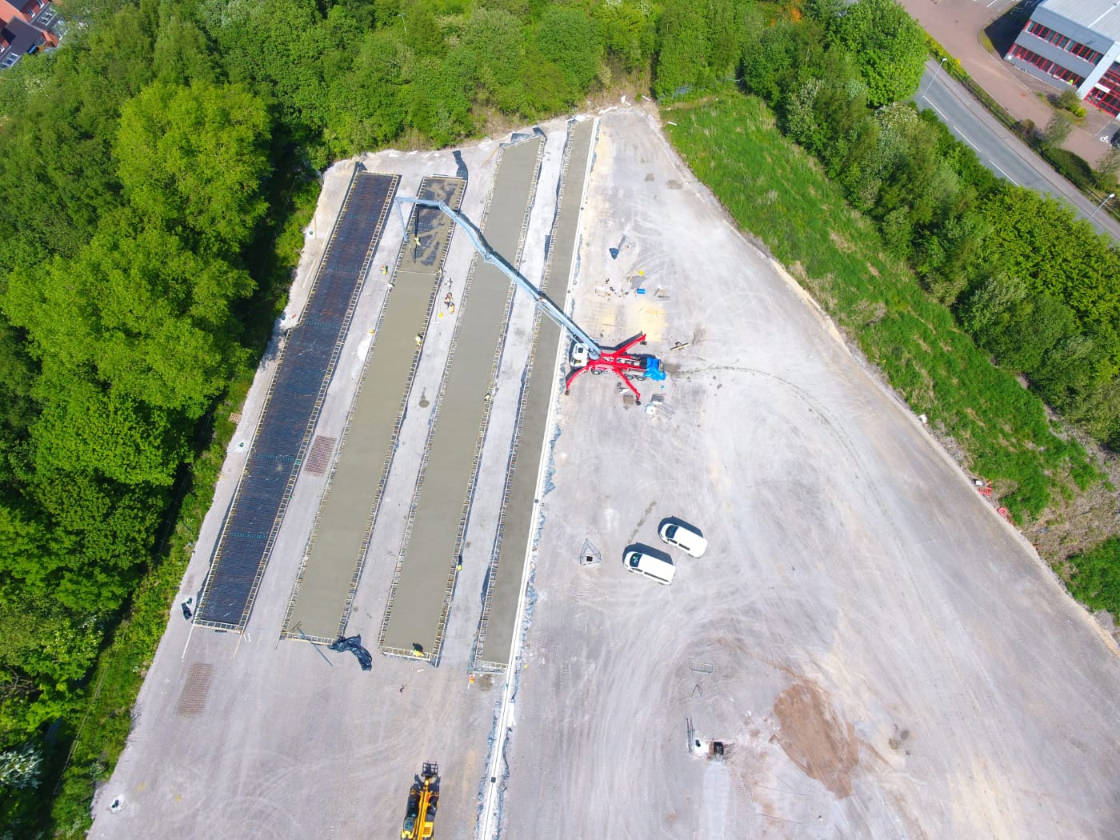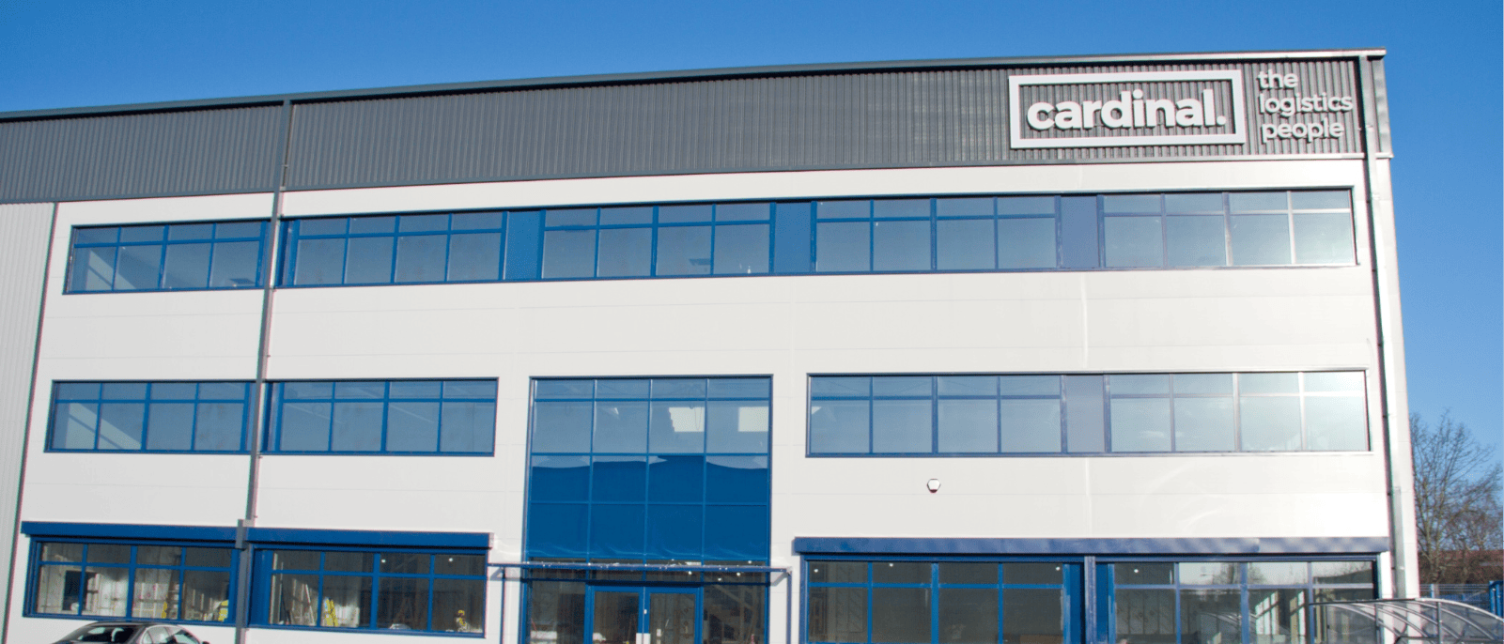
























Our distribution centre projects start with structured planning to define operational, structural, and servicing requirements. We work with clients to establish layout needs, goods flow, yard configuration, and access arrangements before progressing into detailed design.
Key considerations such as floor performance, clear heights, power capacity, and mechanical and electrical routing are resolved early, allowing the project to move into construction with fewer unknowns. This approach supports efficient coordination across design and build stages and helps maintain control over programme and cost.